NoHo Loft Residence
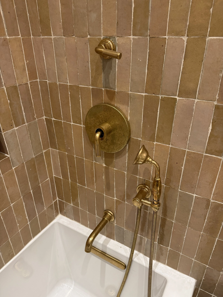
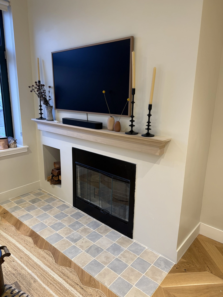
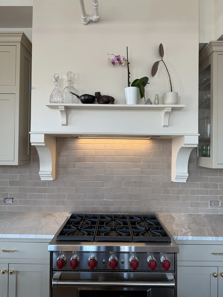
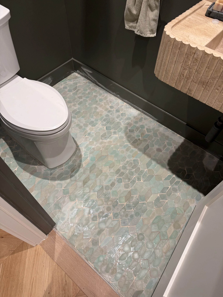
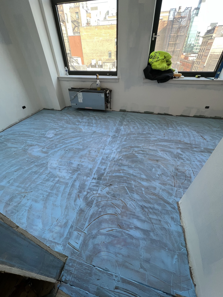
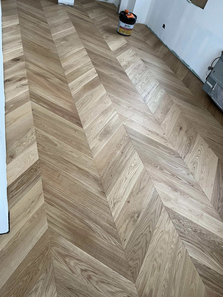
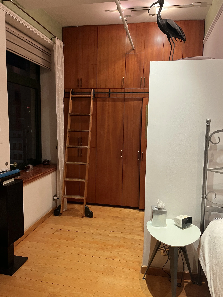
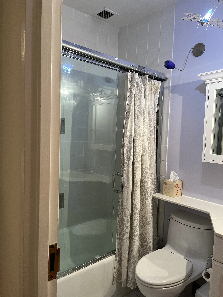
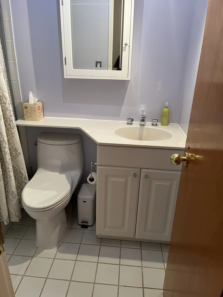
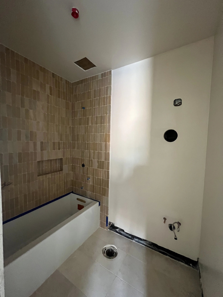
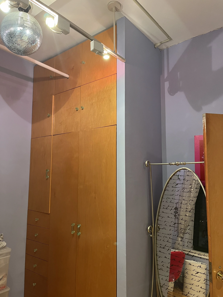
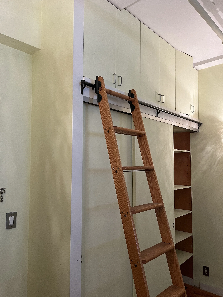
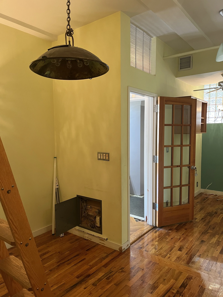
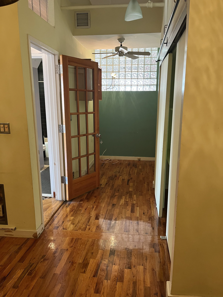
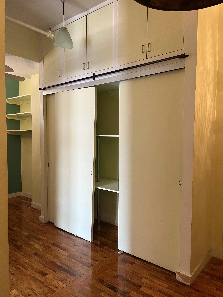
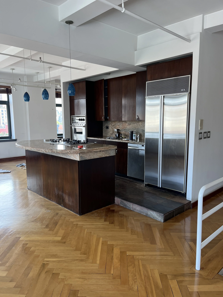
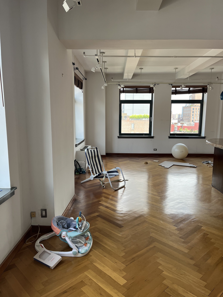
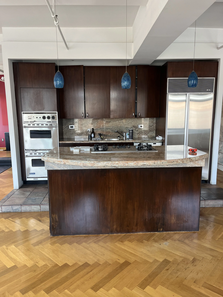
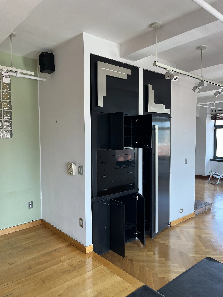
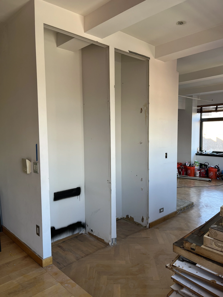
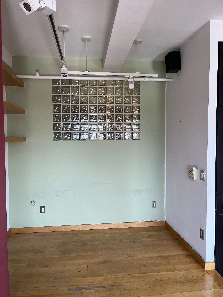
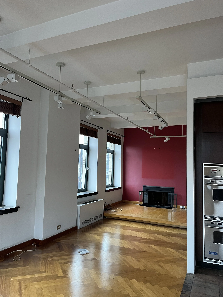
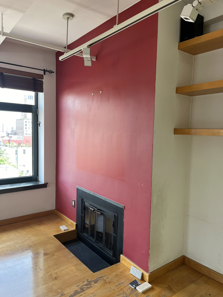
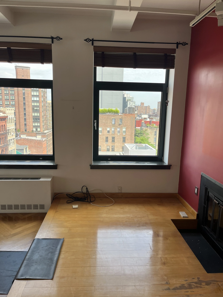
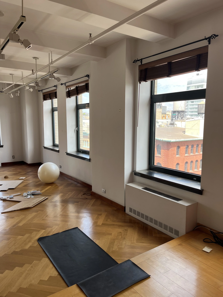
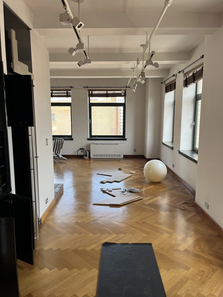
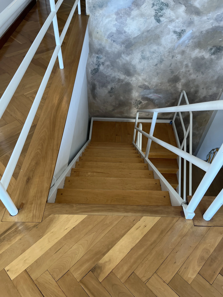
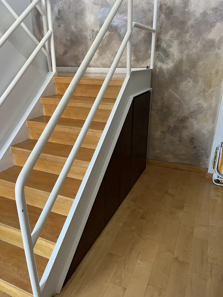
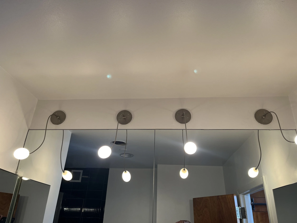
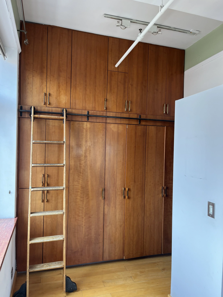
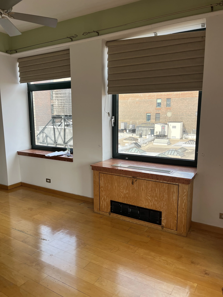
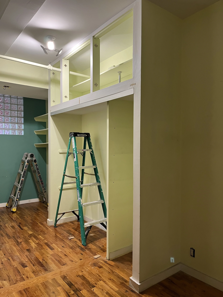
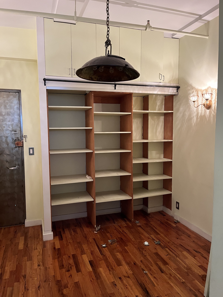
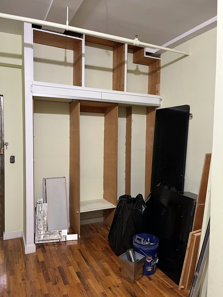
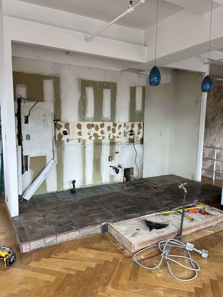
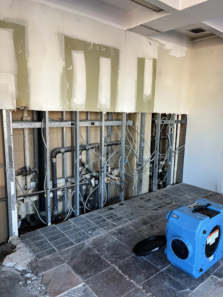
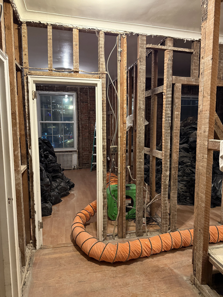
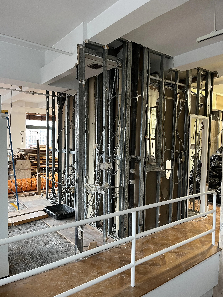
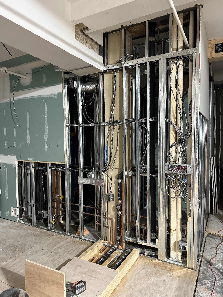
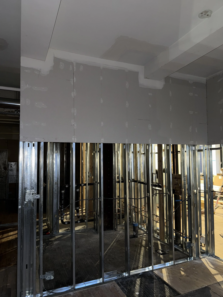
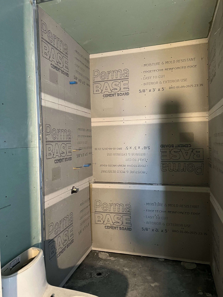
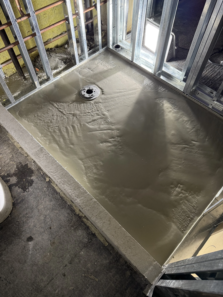
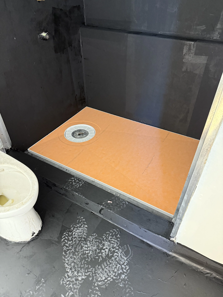
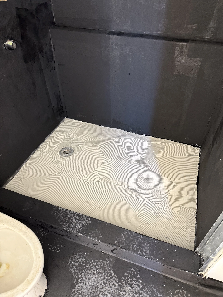
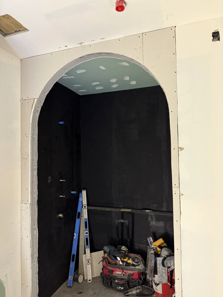
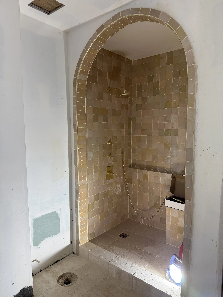
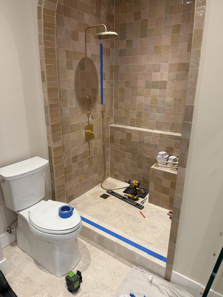
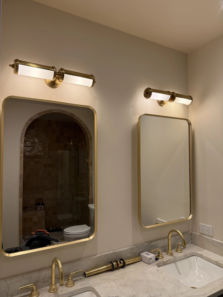
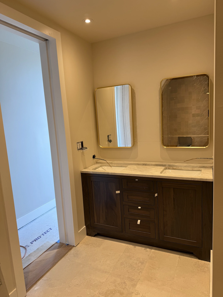
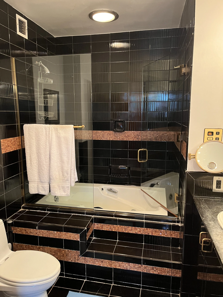
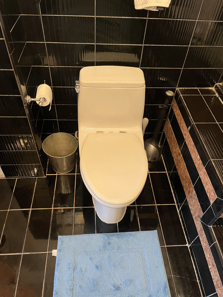
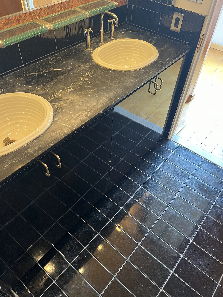
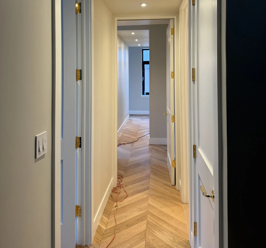
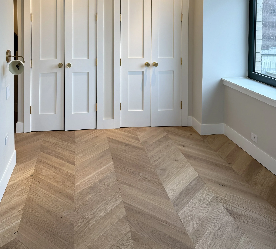
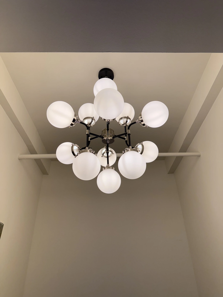
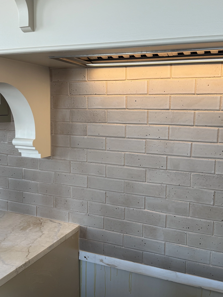
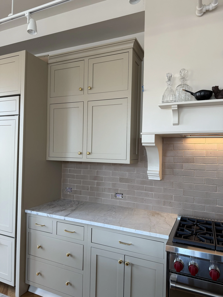
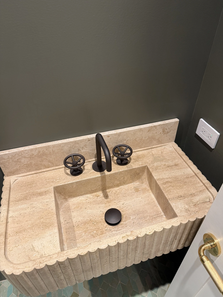
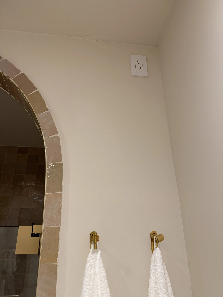
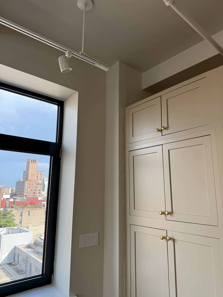
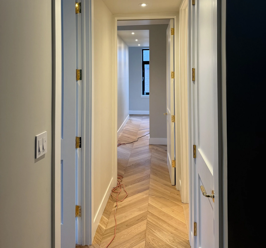
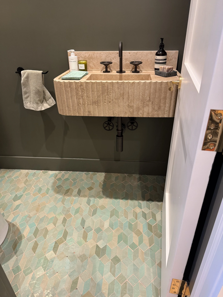
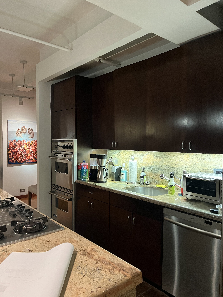
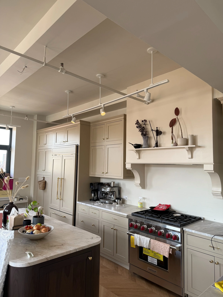
The NoHo Loft gut renovation transformed a two-level Manhattan residence across the eighth and ninth floors. Working from DOB-approved plans, we managed demolition, new partitions and ceilings, flooring, doors, trim, and finishes throughout. The project included a redesigned kitchen, multiple bathroom renovations, new plumbing infrastructure, and a major electrical upgrade with a new 42-space panel, lighting, and controls. Homereup coordinated the project from demolition through final finishes, including licensed trades, inspections, permitting, and DOB sign-off.
SERVICES
General Contracting · Kitchen · Bathrooms · Electrical · Plumbing · Flooring · Carpentry · Painting · DOB Coordination
PROJECT
Loft Gut Renovation